



-
-
For more information regarding the value of a property, please contact us for a free consultation.
10 Ted Wray CIR Toronto W05, ON M3L 0G7
6 Beds
4 Baths
Key Details
Sold Price -
Property Type Condo
Sub Type Att/Row/Townhouse
Listing Status Sold
Purchase Type For Sale
Approx. Sqft 1500-2000
Municipality Toronto W05
Subdivision Downsview-Roding-Cfb
MLS Listing ID W13025990
Sold Date -
Style 3-Storey
Bedrooms 6
Annual Tax Amount $3,936
Tax Year 2025
Property Sub-Type Att/Row/Townhouse
Property Description
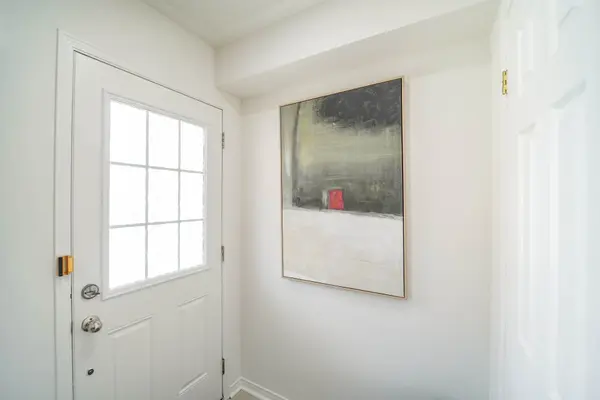
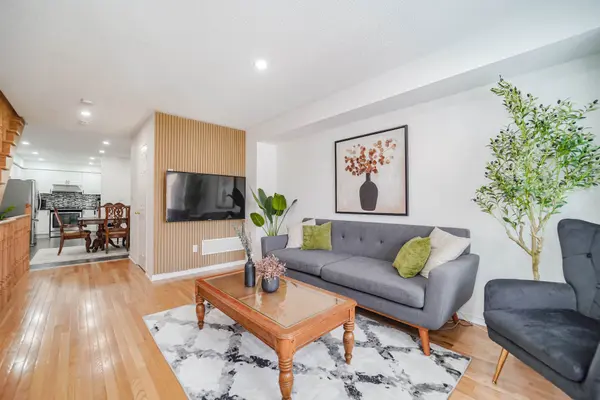
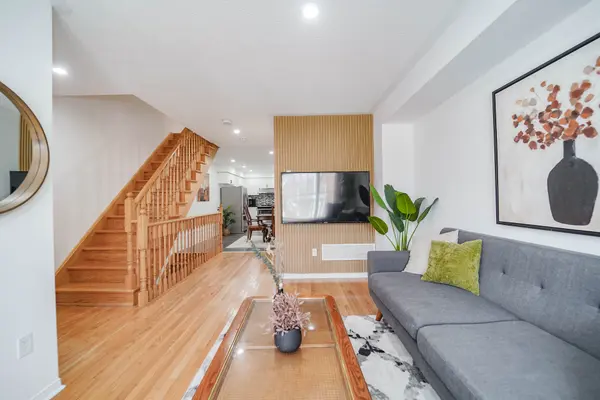
Welcome to 10 Ted Wray Circle - an elegant, meticulously maintained home set within a quiet, family-friendly enclave. Showcasing a bright and refined layout, this residence offers a perfect balance of comfort, style, and everyday functionality. The main level features inviting living and dining spaces designed for both relaxed living and effortless entertaining, complemented by a well-appointed kitchen that serves as the heart of the home. Thoughtfully designed interiors provide flexibility for a home office, guest accommodations, or additional living space tailored to your lifestyle. Pride of ownership is evident throughout, offering a move-in ready experience with a warm and welcoming atmosphere. Ideally located near top-rated schools, parks, shopping, and essential amenities, this homedelivers both convenience and an elevated lifestyle in one of the area's most desirablecommunities. A rare opportunity to own a refined home in a sought-after location.
Location
Province ON
County Toronto
Community Toronto W05
Area Toronto
Rooms
Family Room No
Basement Finished
Kitchen 1
Separate Den/Office 2
Interior
Interior Features Carpet Free, Central Vacuum
Cooling Central Air
Exterior
Exterior Feature Deck
Parking Features Available, Private
Garage Spaces 1.0
Pool None
View City, Golf Course
Roof Type Asphalt Shingle
Lot Frontage 15.49
Lot Depth 62.34
Total Parking Spaces 2
Building
Building Age 6-15
Foundation Concrete
Others
Senior Community Yes
Monthly Total Fees $70
Security Features Carbon Monoxide Detectors,Smoke Detector
ParcelsYN Yes
Read Less
Want to know what your home might be worth? Contact us for a FREE valuation!

Our team is ready to help you sell your home for the highest possible price ASAP
Nearby Locations