

-
-
For more information regarding the value of a property, please contact us for a free consultation.
2957 3/4 Sunnidale Side Road Clearview, ON L0M 1N0
5 Beds
4 Baths
2 Acres Lot
Key Details
Sold Price -
Property Type Single Family Home
Sub Type Detached
Listing Status Sold
Purchase Type For Sale
Approx. Sqft 2500-3000
Subdivision Rural Clearview
MLS Listing ID S13040824
Sold Date -
Style Bungaloft
Bedrooms 5
Annual Tax Amount $8,813
Tax Year 2025
Lot Size 2.000 Acres
Property Sub-Type Detached
Property Description
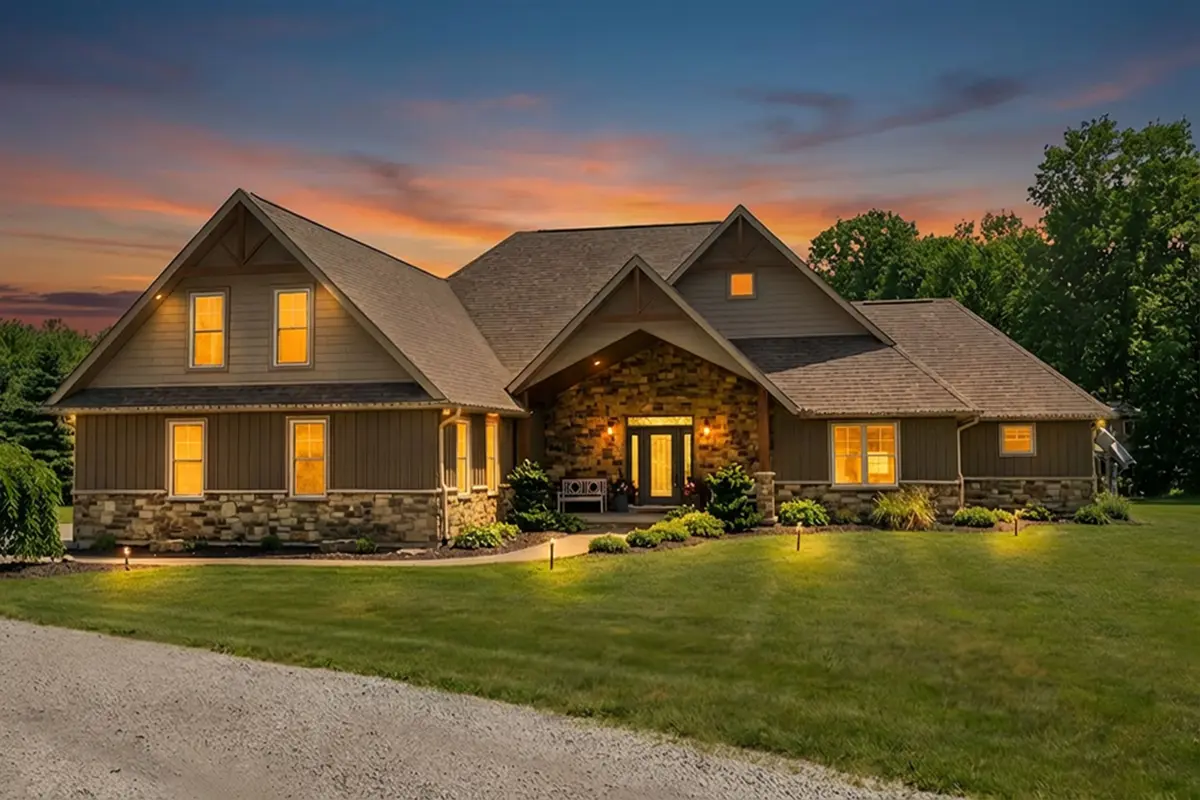
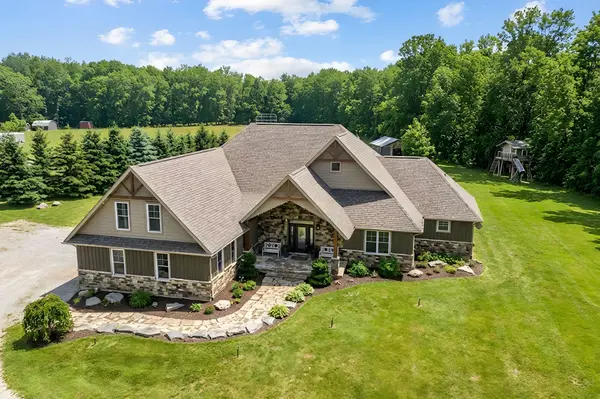
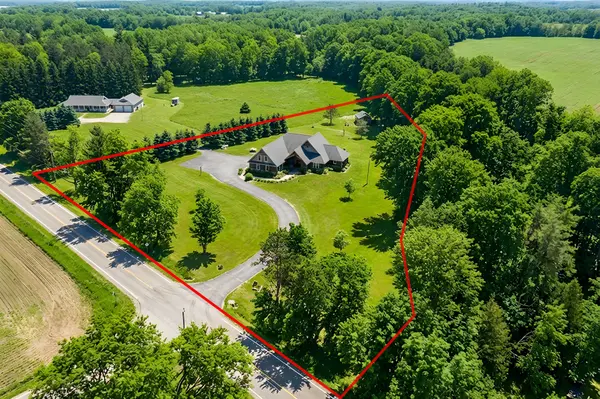
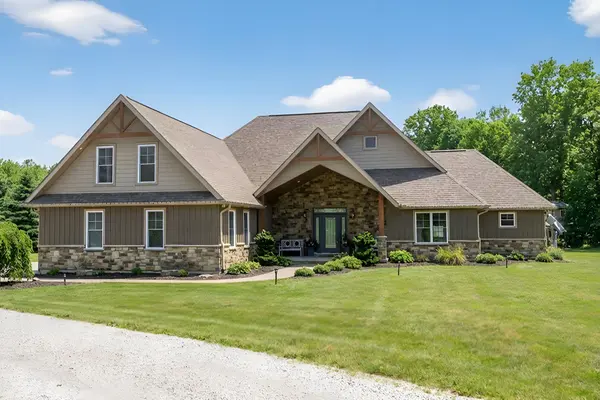
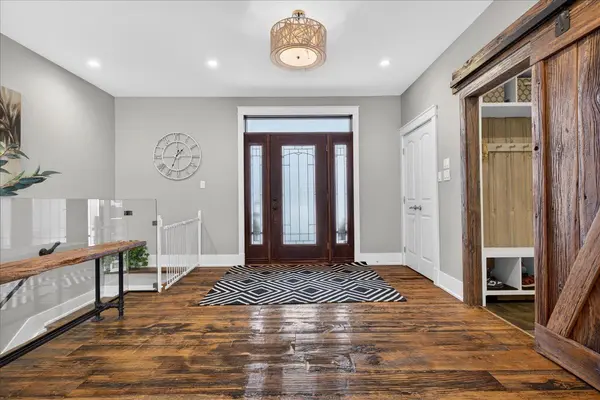
An Extraordinary Country Estate in New Lowell Set on a pristine 2-acre lot, this exceptional custom-built bungaloft offers 4,890 sq. ft. of refined living space. Designed to accommodate both everyday comfort & elevated entertaining, the home welcomes you with dramatic cathedral ceilings, reclaimed hardwood flooring & expansive floor-to-ceiling windows that fill the interior with natural light. A sophisticated double-sided fireplace creates a seamless connection between the main living areas & serves as a striking architectural centerpiece. The chef-inspired kitchen is as functional as it is beautiful, featuring a statement epoxy-finished island with seating, extensive cabinetry, & a thoughtfully designed walk-in pantry. The open-concept design ensures effortless flow into the dining living spaces, making it ideal for hosting and family gatherings alike.The primary retreat is a true sanctuary, offering a generous walk-in closet a spa-calibre six-piece ensuite complete with a freestanding soaker tub & a glass-enclosed walk-in shower with dual shower heads. The main level is further enhanced by three spacious additional bedrooms, a Jack-and-Jill bathroom, an extra full guest bath, & a well-appointed laundry & mudroom with direct access to the insulated, oversized double garage. Above, a versatile loft overlooks the main living space & offers endless potential as a media lounge, home office, or play area. The fully finished lower level expands the living space by more than 2,147sq. ft. & includes a walk-up to the garage. This level features a custom walk-in wine cellar, a dedicated fitness area with built-ins, a sleek three-piece bathroom, a large recreation room, & a flexible room currently used as an office, easily adaptable to a sixth bedroom. Outdoors, the property impresses with a paved driveway, ample parking, & a level, professionally maintained lawn supported by a 70-head in-ground sprinkler system-creating a serene backdrop for your Forever Home!
Location
Province ON
County Simcoe
Area Simcoe
Zoning RU, EP, NVCA
Rooms
Family Room Yes
Basement Finished, Walk-Up
Kitchen 1
Separate Den/Office 1
Interior
Interior Features Auto Garage Door Remote, Generator - Partial, In-Law Capability, Primary Bedroom - Main Floor, Propane Tank
Cooling Central Air
Fireplaces Number 1
Fireplaces Type Living Room, Propane
Exterior
Exterior Feature Deck, Lawn Sprinkler System, Privacy, Landscape Lighting
Parking Features Private
Garage Spaces 2.0
Pool None
View Trees/Woods
Roof Type Asphalt Shingle
Lot Frontage 316.02
Lot Depth 484.0
Total Parking Spaces 12
Building
Building Age 6-15
Foundation Poured Concrete
Others
Senior Community Yes
ParcelsYN No
Read Less
Want to know what your home might be worth? Contact us for a FREE valuation!

Our team is ready to help you sell your home for the highest possible price ASAP
Nearby Locations